
About Us
The Party Wall Act 1996
The Act provides a framework for preventing or resolving disputes in relation to party walls, party structures, boundary walls and excavations near neighbouring buildings.
The Act is intended to enable development to be undertaken whilst providing protection for Adjoining Owners and Occupiers.
A Building Owner proposing to start work covered by the Act must give Adjoining Owners notice of their intention in the way set down in the Act. Adjoining Owners can either agree or disagree with what is proposed. Where they disagree, the Act provides a mechanism for resolving disputes.
The Act is separate from obtaining planning permission or building regulations approval.
What is a Party Wall?
A Party Wall separates the buildings of two different owners. The wall may stand astride the boundary or be entirely on one owner’s land.
A Party Wall forms part of a building and stands on lands of different owners, i.e., the wall stands astride the boundary. Examples include walls separating terraced or semi-detached houses or a wall that forms the boundary between two gardens, which is referred to as a ‘party fence wall’.
A Party Wall stands wholly on one owner’s land, but is used by two (or more) owners to separate their buildings. An example is where a neighbour has a structure, such as a garage, that butts up against a wall that is owned by the other neighbour. Only the part of the wall that does the separating is a Party Wall with the wall above or to the side not being a Party wall.
How Can We Help?
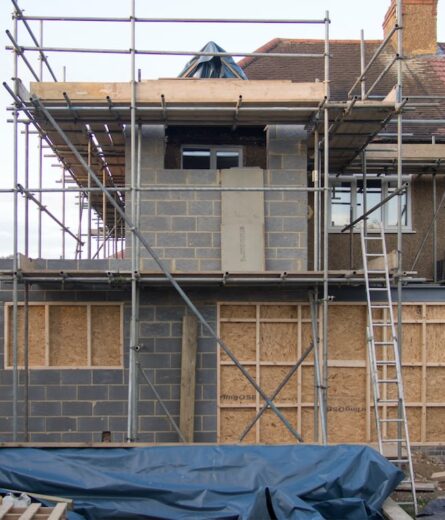
Building an Extension at the Boundary Line?
Building up to or astride the boundary line
Excavations within 3 metres and at a greater depth than the foundations of an adjoining
owner’s property.
Demolition and rebuilding of garden walls
Removing a Chimney?
Demolishing and rebuilding a Party Wall.
Inserting load bearing beams
Raising the height of the party wall
Removal of chimney breasts
Underpinning a Party Wall
Cutting off projections from a Party Wall
Converting the Loft?
Inserting beams into the Party Wall to facilitate a loft conversion.
Exposing the neighbour’s property by removing sections of the Party Wall.
Raising the Party Wall.
Roofing works, including fitting flashings